

Quality Assurance
Acceptance Standards
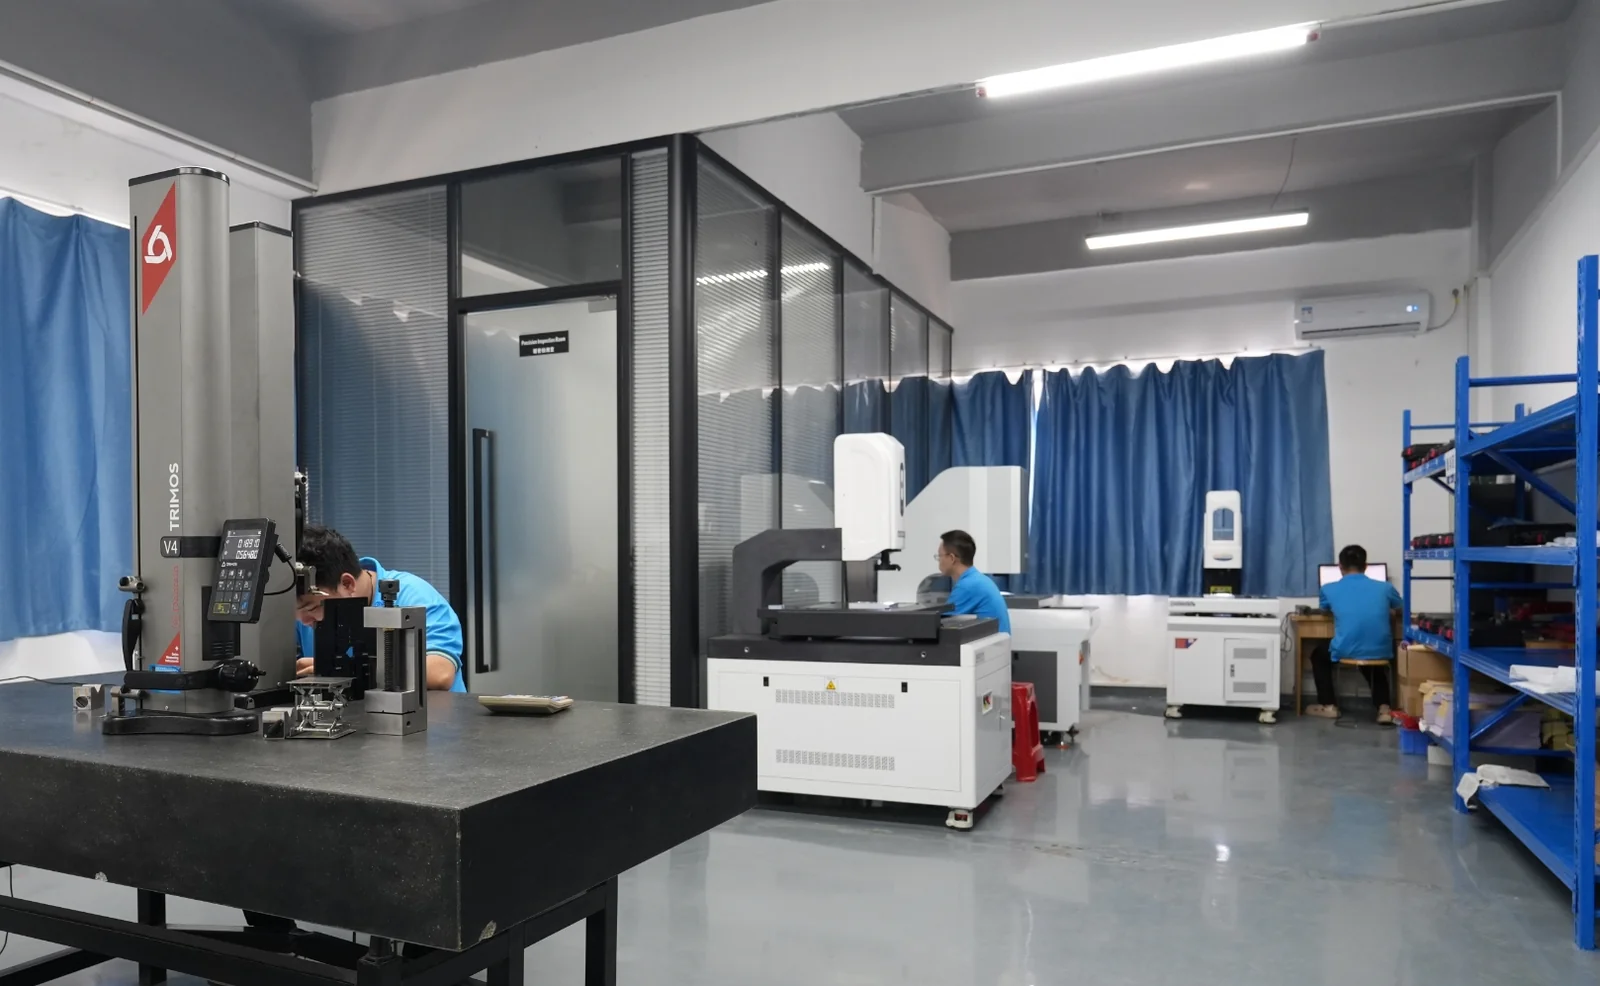
Acceptance standards cover dimensional accuracy, appearance grade and functional testing. A downloadable acceptance-standard document is provided with key inspection criteria.
Reference Standards
Inspection criteria and applicable standards
Acceptance is carried out against the national (GB/T) and international (ISO, IEC) standards shown below. Where a drawing does not state a specific tolerance, general tolerances to GB/T 1804 (dimensions) and GB/T 1184 (form & position) apply.
| Category | Inspection Item | Applicable Standard | Key Indicator |
|---|---|---|---|
| A · Dimensional | A-01 Linear dimension | GB/T 1804-m · ISO 2768-m | Caliper / micrometer to drawing tolerance |
| A-02 Hole diameter | GB/T 1804 | Plug gauge / pin gauge | |
| A-03 Hole spacing / position / edge distance | GB/T 1958 | Coordinate inspection to drawing | |
| A-04 Position (GD&T) | GB/T 1184 · ASME Y14.5 | CMM verify position tolerance | |
| A-05 Flatness | GB/T 1958 | Straightedge / CMM | |
| A-06 Straightness | GB/T 1958 | Straightedge / CMM | |
| A-07 Perpendicularity | GB/T 1958 | Square / CMM | |
| A-08 Parallelism | GB/T 1958 | Dial indicator / CMM | |
| A-09 Coaxiality / concentricity | GB/T 1958 | CMM run-out value | |
| A-10 Roundness / cylindricity | GB/T 1958 | Roundness tester / CMM | |
| A-11 Line / surface profile | GB/T 1958 · ASME Y14.5 | Profile gauge / CMM | |
| A-12 Symmetry | GB/T 1958 | CMM | |
| A-13 Circular / total run-out | GB/T 1958 | Dial indicator / CMM | |
| A-14 Angle / taper | GB/T 1958 | Protractor / sine bar | |
| A-15 Wall thickness | per drawing | Micrometer / ultrasonic | |
| A-16 Thread grade | GB/T 197 · ISO 965 (6H/6g) | Thread go / no-go gauge | |
| A-17 Thread pitch diameter / form | GB/T 197 | Thread gauge / microscope | |
| A-18 Chamfer / fillet | per drawing | Visual / radius gauge | |
| A-19 Counterbore / countersink | per drawing | Plug / depth gauge | |
| A-20 Keyway | GB/T 1095 | Slot gauge | |
| A-21 General tolerances | GB/T 1804 (f/m/c/v) · ISO 2768 | As drawing general tolerance | |
| A-22 Datum consistency | process / drawing | Datum verified against drawing | |
| B · Appearance | B-01 Burr / flash | — | Visual / touch |
| B-02 Sharp edge | — | Edge radius check | |
| B-03 Scratch / dent / nick | — | Visual under light | |
| B-04 Tool marks / chatter marks | — | Visual / gloss check | |
| B-05 Residual material / missed operation | — | Process complete check | |
| B-06 Clean corner / clean root | — | Visual / magnifier | |
| B-07 Hole chamfer / tapping chip removal | — | Visual / air blow test | |
| B-08 Burned surface | — | Visual / colour check | |
| B-09 Cleanliness | ISO 16232 · VDA 19 | Cleanliness test | |
| B-10 Appearance surface grade | — | Grade per drawing | |
| B-11 Colour difference | ΔE ≤ 1.5 | Colour meter | |
| B-12 Surface oxidation mottling | — | Visual | |
| B-13 Marking / engraving | — | Readability check | |
| B-14 Tapping torn thread | GB/T 197 | Thread gauge / visual | |
| B-15 Assembly interference | — | Trial assembly | |
| C · Mechanical & Functional | C-01 Hardness | GB/T 230.1 · GB/T 231.1 · GB/T 4340.1 | Rockwell / Brinell / Vickers |
| C-02 Heat treatment | — | Process record + test | |
| C-03 Tensile / yield | GB/T 228.1 · ISO 6892 | Tensile test | |
| C-04 Impact toughness | GB/T 229 · ISO 148 | Charpy impact test | |
| C-05 Sealing | — | Leak / pressure test | |
| C-06 Pressure resistance | — | Hydro-pneumatic test | |
| C-07 Assembly fit | — | Fit-up check | |
| C-08 Thread connection torque | — | Torque wrench | |
| C-09 Dynamic balancing | GB/T 9239.1 | Balancing machine | |
| C-10 Dimensional stability | — | Repeat measurement | |
| C-11 Fatigue / life | — | Fatigue test | |
| C-12 Wear resistance | — | Abrasion test | |
| D · Surface · NDT · Material | D-01 Material PMI (XRF) | — | XRF alloy check |
| D-02 Material certificate MTC | EN 10204 3.1/3.2 · GB/T 247 | Certificate vs material | |
| D-03 Heat / batch number traceability | ISO 9001 8.5.2 | Trace to heat number | |
| D-04 Surface roughness | GB/T 1031 · ISO 4287 | Roughness tester Ra/Rz | |
| D-05 Anodizing film thickness | GB/T 8013 · ISO 7590 · GB/T 8014 | Coating thickness gauge | |
| D-06 Plating thickness | GB/T 9797 · ISO 1456 (Ni-Cr) · GB/T 9799 · ISO 2081 (Zn) | XRF / microscope | |
| D-07 Electroless / conversion coating | GB/T 13913 | Thickness + adhesion | |
| D-08 Coating adhesion | GB/T 9286 · ISO 2409 | Cross-cut test | |
| D-09 Salt spray | GB/T 10125 · ISO 9227 (NSS/AASS/CASS) | Salt spray chamber | |
| D-10 Film hardness | GB/T 4340.1 | Micro Vickers | |
| D-11 Sealing (anodizing) | GB/T 8753 · ISO 2143 | Sealing test | |
| D-12 PT penetrant testing | GB/T 18851 · ISO 3452 | Penetrant test | |
| D-13 MT magnetic particle | GB/T 15822 · ISO 9934 | Magnetic particle test | |
| D-14 UT ultrasonic | GB/T 11345 · ISO 17640 | Ultrasonic test | |
| D-15 RT radiography | GB/T 3323 · ISO 17636 | Radiographic test | |
| D-16 Metallography | GB/T 13298 | Metallographic exam | |
| D-17 Intergranular corrosion | GB/T 7998 · ASTM G67 | Corrosion test | |
| D-18 Coating hydrogen embrittlement | <td客户规范/ASTM F519Hydrogen embrittlement test (high-strength steel) | ||
| E · Traceability | E-01 Product identification | — | Marking check |
| E-02 Batch / serial number | — | Label match | |
| E-03 Material label | — | Label vs MTC | |
| E-04 Inspection records | ISO 9001 9.1 | Record complete & archived | |
| E-05 Traceability chain | — | Full-chain traceability | |
| E-06 Nonconforming isolation | ISO 9001 8.7 | Isolation & disposition | |
| F · Shipping & Packaging | F-01 Final clean before shipment | — | Cleanliness check |
| F-02 Rust prevention (VCI) | — | VCI film / paper | |
| F-03 Moisture-proof packaging | — | Desiccant / vacuum bag | |
| F-04 Cushioning / anti-impact | — | Foam / partition | |
| F-05 Quantity / accessory check | — | Count & accessory | |
| F-06 Outer box label / shipping mark | — | Label verify | |
| F-07 Accompanying documents | CoC / MTC / FAI | CoC/MTC/FAI included | |
| F-08 Shipping photos | — | Photo before shrinkwrap |
Material & finishing: aluminium alloys per GB/T 3190; anodized coating per GB/T 8013.1-2018 (ISO 7599) with surface grade per GB/T 8013.3.
Standards & Downloads
Applied national standards
Primary national standards applied
- GB/T 1804-2000 General tolerances (linear & angular)
- GB/T 1184-1996 Geometrical tolerances without individual indication
- GB/T 1031-2009 Surface roughness (ISO 4287)
- GB/T 10125-2021 Salt spray corrosion test (ISO 9227)
- GB/T 4857.5-2019 Transport packaging drop test
- GB/T 4340 / 230 / 231 Hardness test methods
- GB/T 3190 Aluminium alloy chemical composition
- GB/T 1958 Geometrical tolerancing — detection of form, orientation, location and run-out
- GB/T 197 (ISO 965) ISO metric screw threads — tolerances
- GB/T 2768 (ISO 2768) General tolerances
- GB/T 1095 Parallel keys and keyways
- ISO 16232 Cleanliness of components
- VDA 19 Technical cleanliness inspection
- GB/T 228.1 (ISO 6892-1) Metallic materials — tensile test
- GB/T 229 (ISO 148) Charpy impact test on metallic materials
- GB/T 9239.1 Mechanical vibration — balance quality requirements
- EN 10204 3.1/3.2 Metallic products — types of inspection documents
- GB/T 247 General rule of packing for steel products
- GB/T 8013 (ISO 7590) Anodic oxidation coating of aluminium
- GB/T 7998 Aluminium alloy intergranular corrosion test
- GB/T 9797 (ISO 1456) Nickel + chromium electroplated coatings
- GB/T 9799 (ISO 2081) Zinc electroplated coatings
- GB/T 13913 Electroless nickel-phosphorus alloy coating
- GB/T 9286 (ISO 2409) Cross-cut adhesion test
- GB/T 8753 (ISO 2143) Sealing quality of anodic oxide coating
- GB/T 18851 (ISO 3452) Penetrant testing
- GB/T 15822 (ISO 9934) Magnetic particle testing
- GB/T 11345 (ISO 17640) Ultrasonic testing of welds / material
- GB/T 3323 (ISO 17636) Radiographic testing
- GB/T 13298 Metallographic examination of metals
- ASTM G67 Intergranular corrosion of aluminium alloys
- ASTM F519 Hydrogen embrittlement testing
- ASME Y14.5 Dimensioning and Tolerancing (GD&T)